
Start your day with artisan coffee from Terrace Kitchen, collaborate by Terrace Pool with meeting-ready cabanas and energize at the indoor-outdoor Kinetic Fitness center.
Designed for Flexibility
From diverse workstyles to hybrid work models, Spectrum Terrace was designed to support your team and evolve with your business.

Space for Greatness
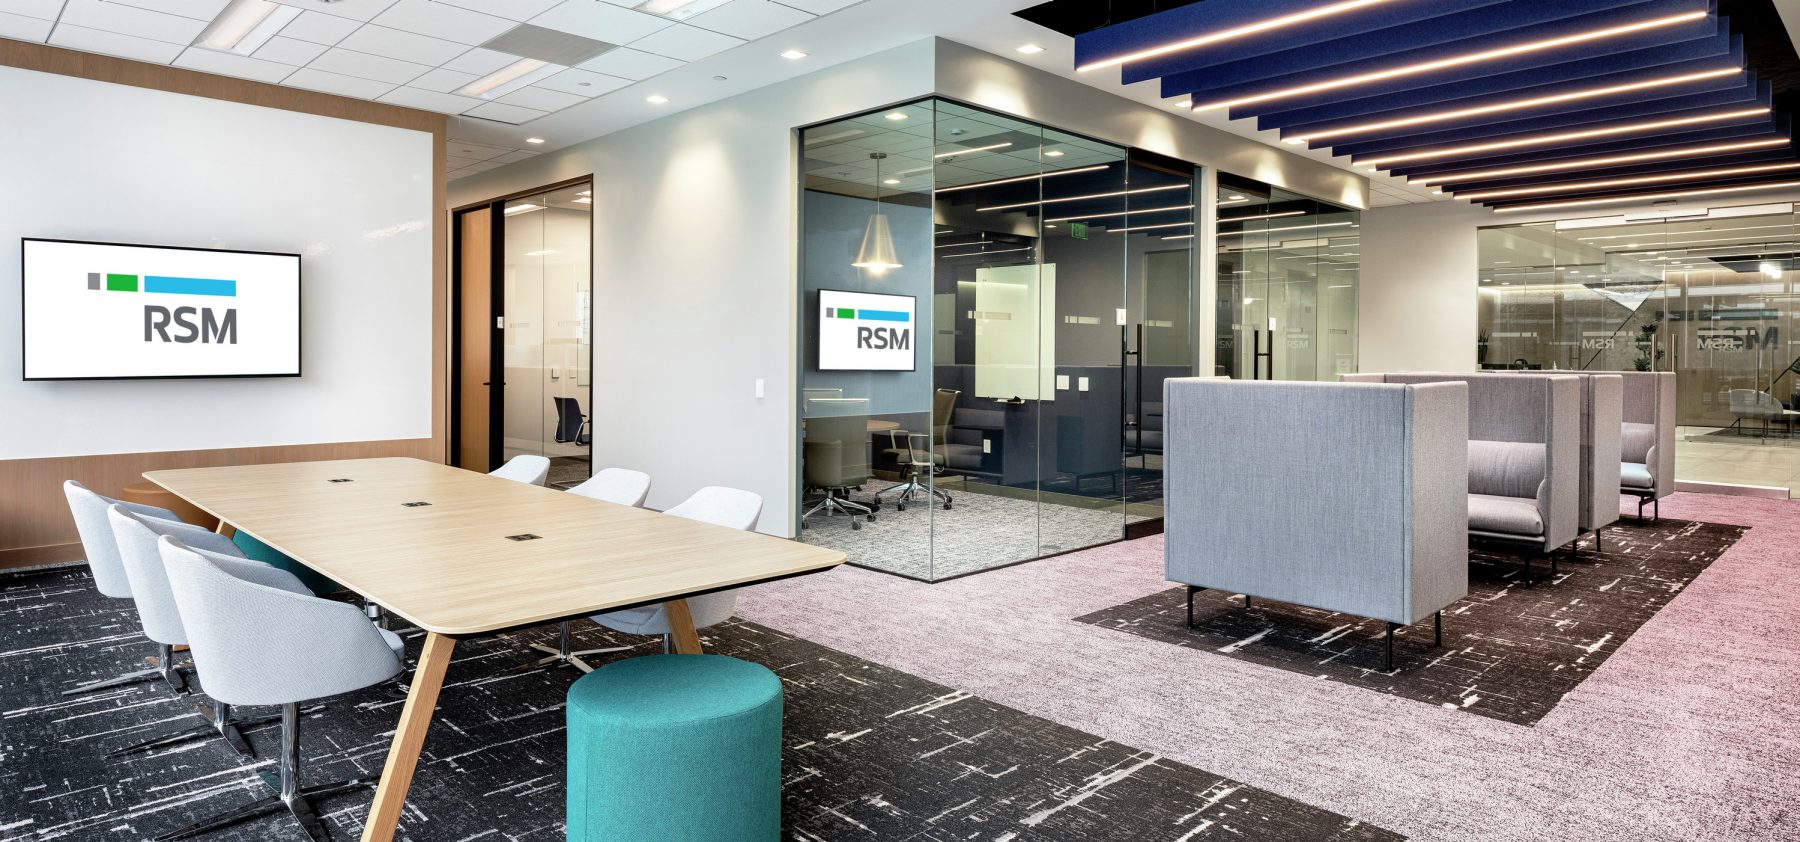
Work at the height of Spectrum Terrace in move-in ready Flex+® workspaces sized for smaller teams and join a network of industry leaders.

1/3
Nearby Offers

Irvine Company Office customers receive food and drink offers at our nearby retail centers and a $0 security deposit and two waived application fees at our apartment communities.
What Our Customers Are Saying
Boot Barn Keeps West
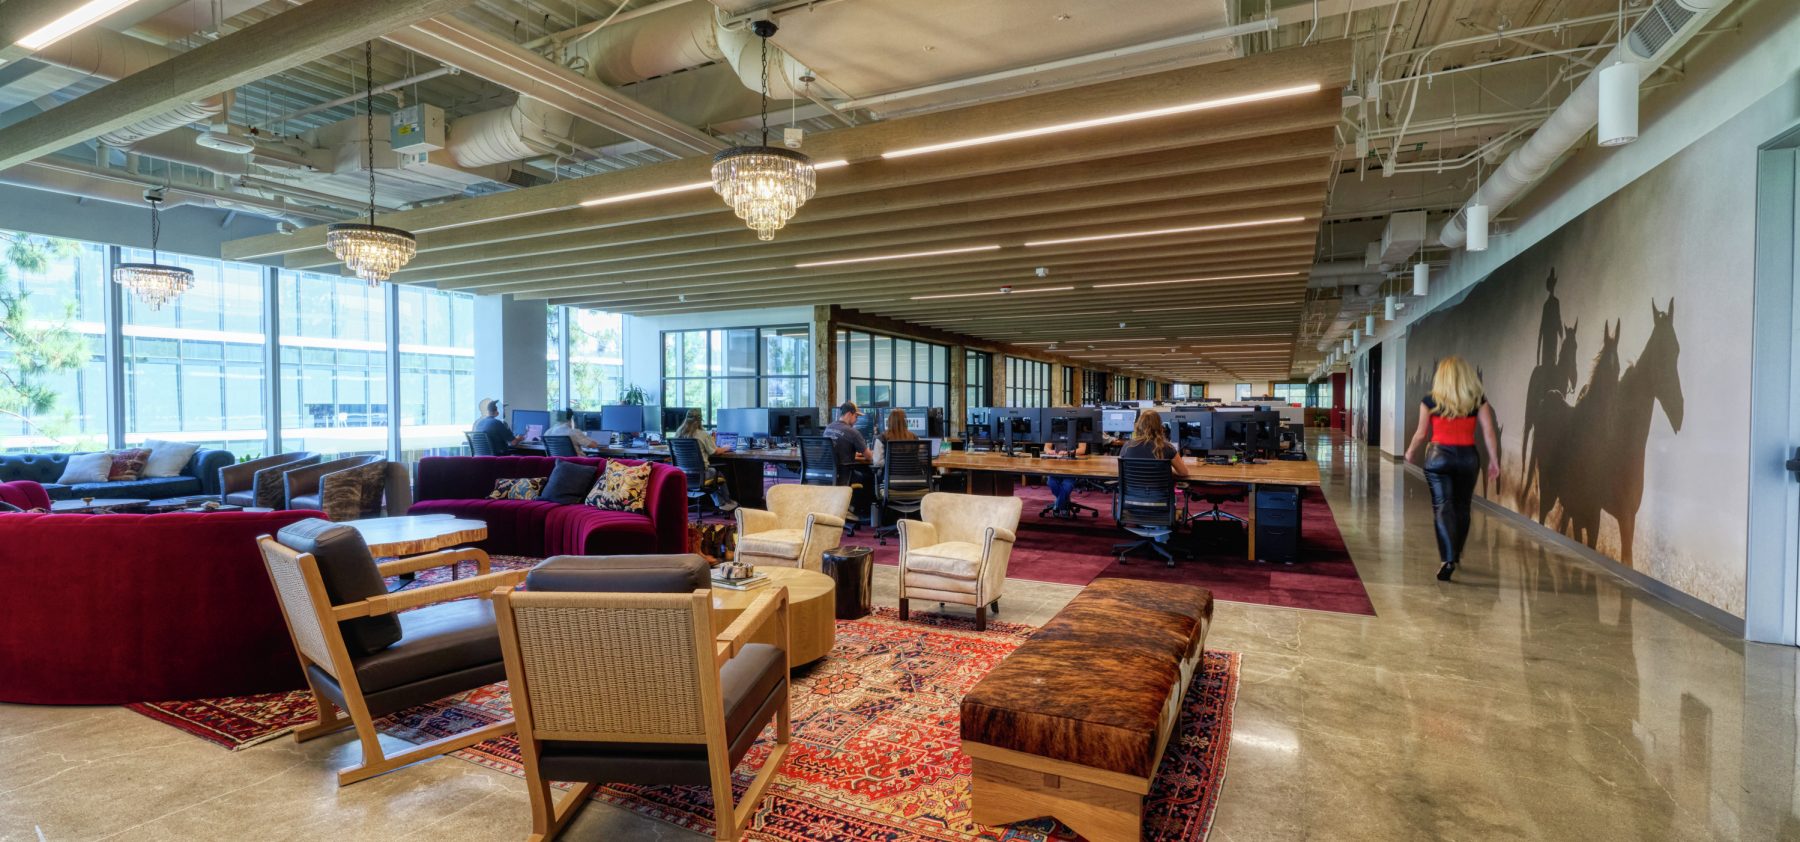
“We wanted high ceilings, an open floor plan and windows that bring in sunshine throughout the day. That helps everyone feel energized. Our space is an environment where everyone is excited to come to work. And when people work together in community, we’re always more productive — we’re living proof of that.”
- Randy Rokosz, Sr. Director of Purchasing & Facilities, Boot Barn
No portion of this information may be copied or published without written permission.
Rates and availabilities are subject to lease term and may change without notice.
Additional fees may apply. Floor plans and square footages are approximations and should be independently verified.
All renderings/pictures shown are for information and illustration purposes only and are subject to change.

Features
Workplace


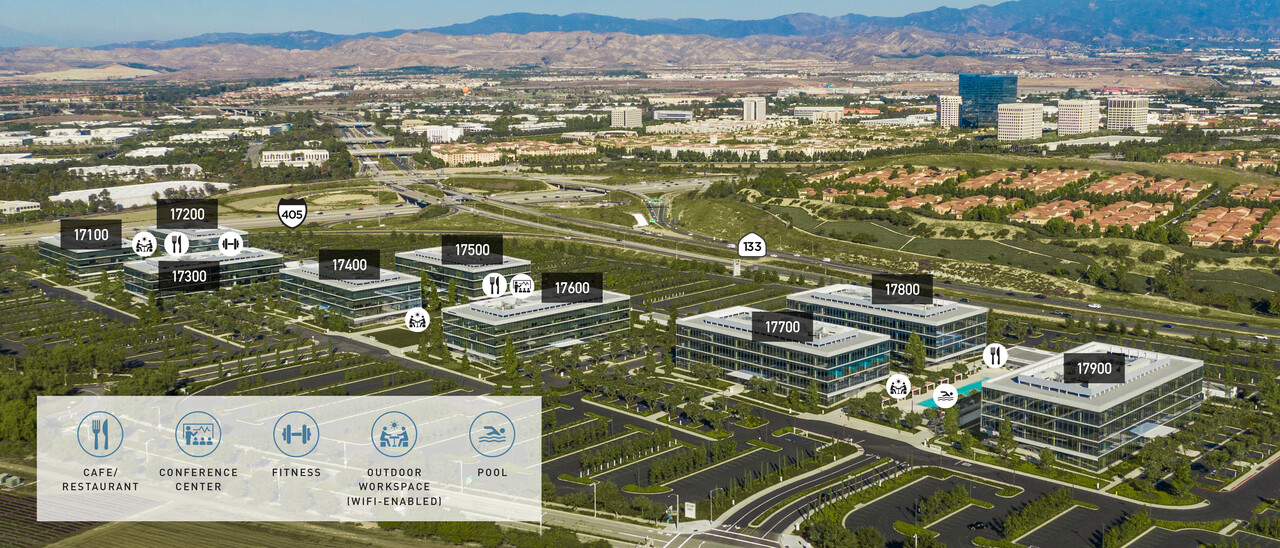
1.1 million SF campus, including nine four-story all-glass buildings offering +/- 115K SF each

73-acre campus more than half of which is dedicated open space with 2,200 mature olive and pine trees
Unobstructed 360° views of natural landscape and Irvine’s dynamic downtown from uninterrupted glass windowlines of energy-efficient Viracon glass

Panoramic doors open to private patios, with furniture options available, for indoor-outdoor connectivity
Prime building-top signage opportunities enhance brand visibility
4:1000 perimeter parking ensures a walkable interior connecting the workspace, amenity areas and open space
LEED® Gold and Designed to Earn the ENERGY STAR® for more sustainable environments
MERV-13 filtration and UL Verified Healthy Building for Indoor Air
Amenities

Terrace Pool Featuring Business Cabanas: An only-of-its-kind gathering area with meeting-ready cabanas and adjacent Vista Cafe
Vista (coming soon): Quick-service dining offering seasonal cuisine and handcrafted beverages
Terrace Kitchen: Upscale dining with rotating culinary stations, artisan coffee bar, gourmet grab-and-go meals, wine and craft beer, and catering
Kinetic Fitness: Indoor-outdoor fitness, including resort-style service, modern equipment and yoga/spin studio

The Commons: Wi-Fi enabled outdoor gathering areas with plush seating areas, firepits, heaters, TVs and charging stations


Venue Meetings & Events: Fully equipped, open-air event center with Venue Coffee Bar and pre-function areas
On-Site Conveniences: Auto detailing, bike lockers, EV charging, fitness trail and pet area
Area
Centrally located with direct access to the 405 and 133 freeways and minutes from Irvine Station, service Amtrak and Metrolink
Direct connection to the coast via the 133 freeway with beaches 10 minutes away
Nearby shopping, dining and entertainment across Irvine Spectrum’s retail district, including Quail Hill and Los Olivos Market Place
Overlooking Irvine Spectrum, OC’s innovation epicenter and home to 300+ tech companies